
Listing Courtesy of:
EXP REALTY, LLC
Agency Contact: Cell: 971-270-8720

BEDS3
BATHS2 full 1 partial
SQUARE FEET1,590
MLS#843391
STATUS
PROPERTY TYPEResidential - Single Family
SUBDIVISIONBaker Creek North
Property Description
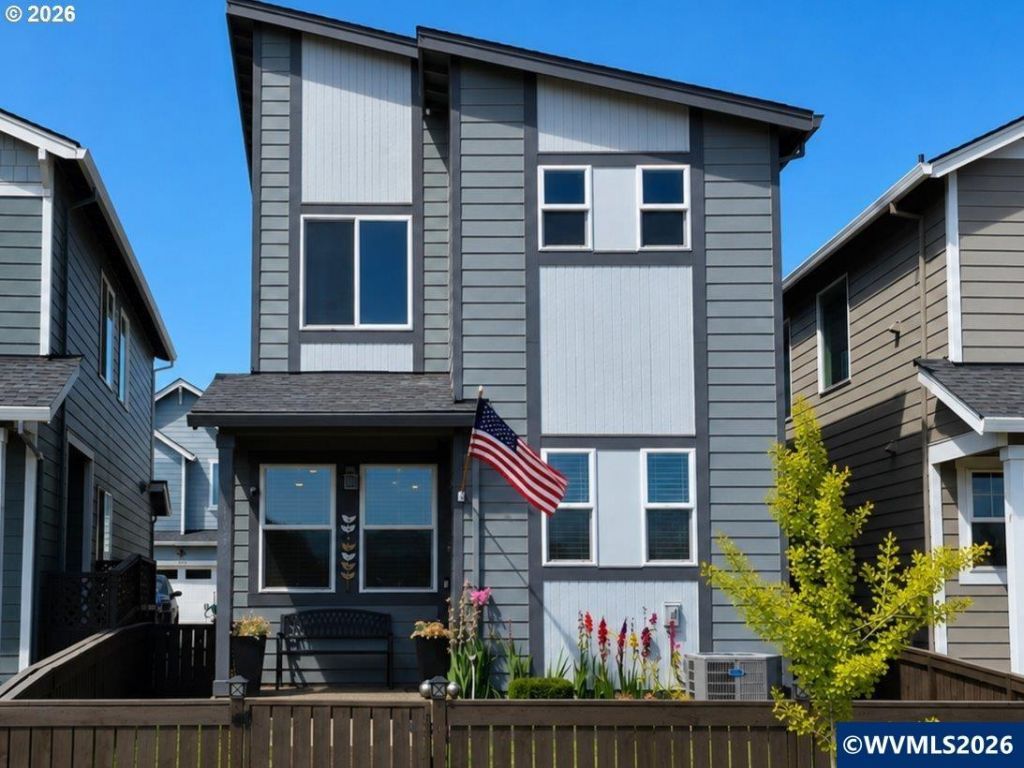
Welcome to this beautifully upgraded Charlie Modern floor plan in one of McMinnville's desirable newer communities. This light-filled 3-bedroom home with spacious loft offers a functional open-concept layout and south-facing exposure that fills the home with natural light. The main level features durable laminate wood-grain flooring and seamless living and entertaining spaces. The kitchen and bathrooms are enhanced with elegant quartz countertops and modern finishes throughout. Upstairs, you'll find generously sized bedrooms and a versatile loft ideal for a home office, media room, playroom, or additional living space. Unlike many newer construction homes, this property already includes valuable post-purchase upgrades-central A/C, completed landscaping, fencing, stainless steel kitchen appliances, and an energy-efficient tankless water heater-saving buyers both time and expense after closing. Additional features include a 2-car garage, extra driveway parking, low HOA dues, and access to community parks, trails, and picnic areas. Move-in ready and thoughtfully improved, this home offers the ideal blend of comfort, style, and convenience. Washer and dryer available separately and negotiable with an acceptable offer.
Property Features
Property Type: Residential - Single Family
Fenced: Yes
Garage: 2 car attached
Lot Size: 0.07 Acres
Roof Type: Composition
Taxes: $3,819
Year Built: 2023
Feature Descriptions
Bathroom(s) (Level): 1.00 (Main), 2.00 (Upper)
Days on Site: 1
Dining Room: Area (Combination)
Dishwasher: Yes
Exterior: Fiber Cement
Fenced Yard: Yes
Fireplace: Gas, Living Room
Flooring: Carpet, Laminate
Foundation: Continuous
Heating/Cooling: Central AC, Forced Air
Lot Dimensions: 0.07 Acre(s)
Parking Notes: Attached
Price Per Square Foot: 273.52
Range: Gas, Microwave Included
Sewer: Yes
Underground Sprinklers: Yes
Water: City
Water Heater: Electric
Room Sizes
Primary Bedroom: 15 x 12 Level 2/Upper
Bedroom 2: 14 x 9 Level 2/Upper
Bedroom 3: 15 x 9 Level 2/Upper
Dining Room: 12 x 9 Level 1/Main
Kitchen: 12 x 8 Level 1/Main
Living Room: 15 x 13 Level 1/Main
Local Schools
High School: McMinnville
Middle School: Patton
Elementary School: Memorial
Listed By / Shown By
Listed By
Agency Name: EXP REALTY, LLC
Agency Contact: Cell: 971-270-8720
Shown By
Agent Name: David Suprono
Agent Phone: (541) 760-5096
Agency Title: Coldwell Banker Valley Brokers
Estimate Your Payment
Estimated Payment
$ 1,413.00 per month $967.90 Principal & Interest $318.25 Property Tax $126.85 Homeowner's Insurance