
Listing Courtesy of:
THE SANDERS COMPANY
Agency Contact: Cell: 541-602-1127

SQUARE FEET3,380
MLS#843067
STATUS
PROPERTY TYPEResidential - Single Family
Property Description
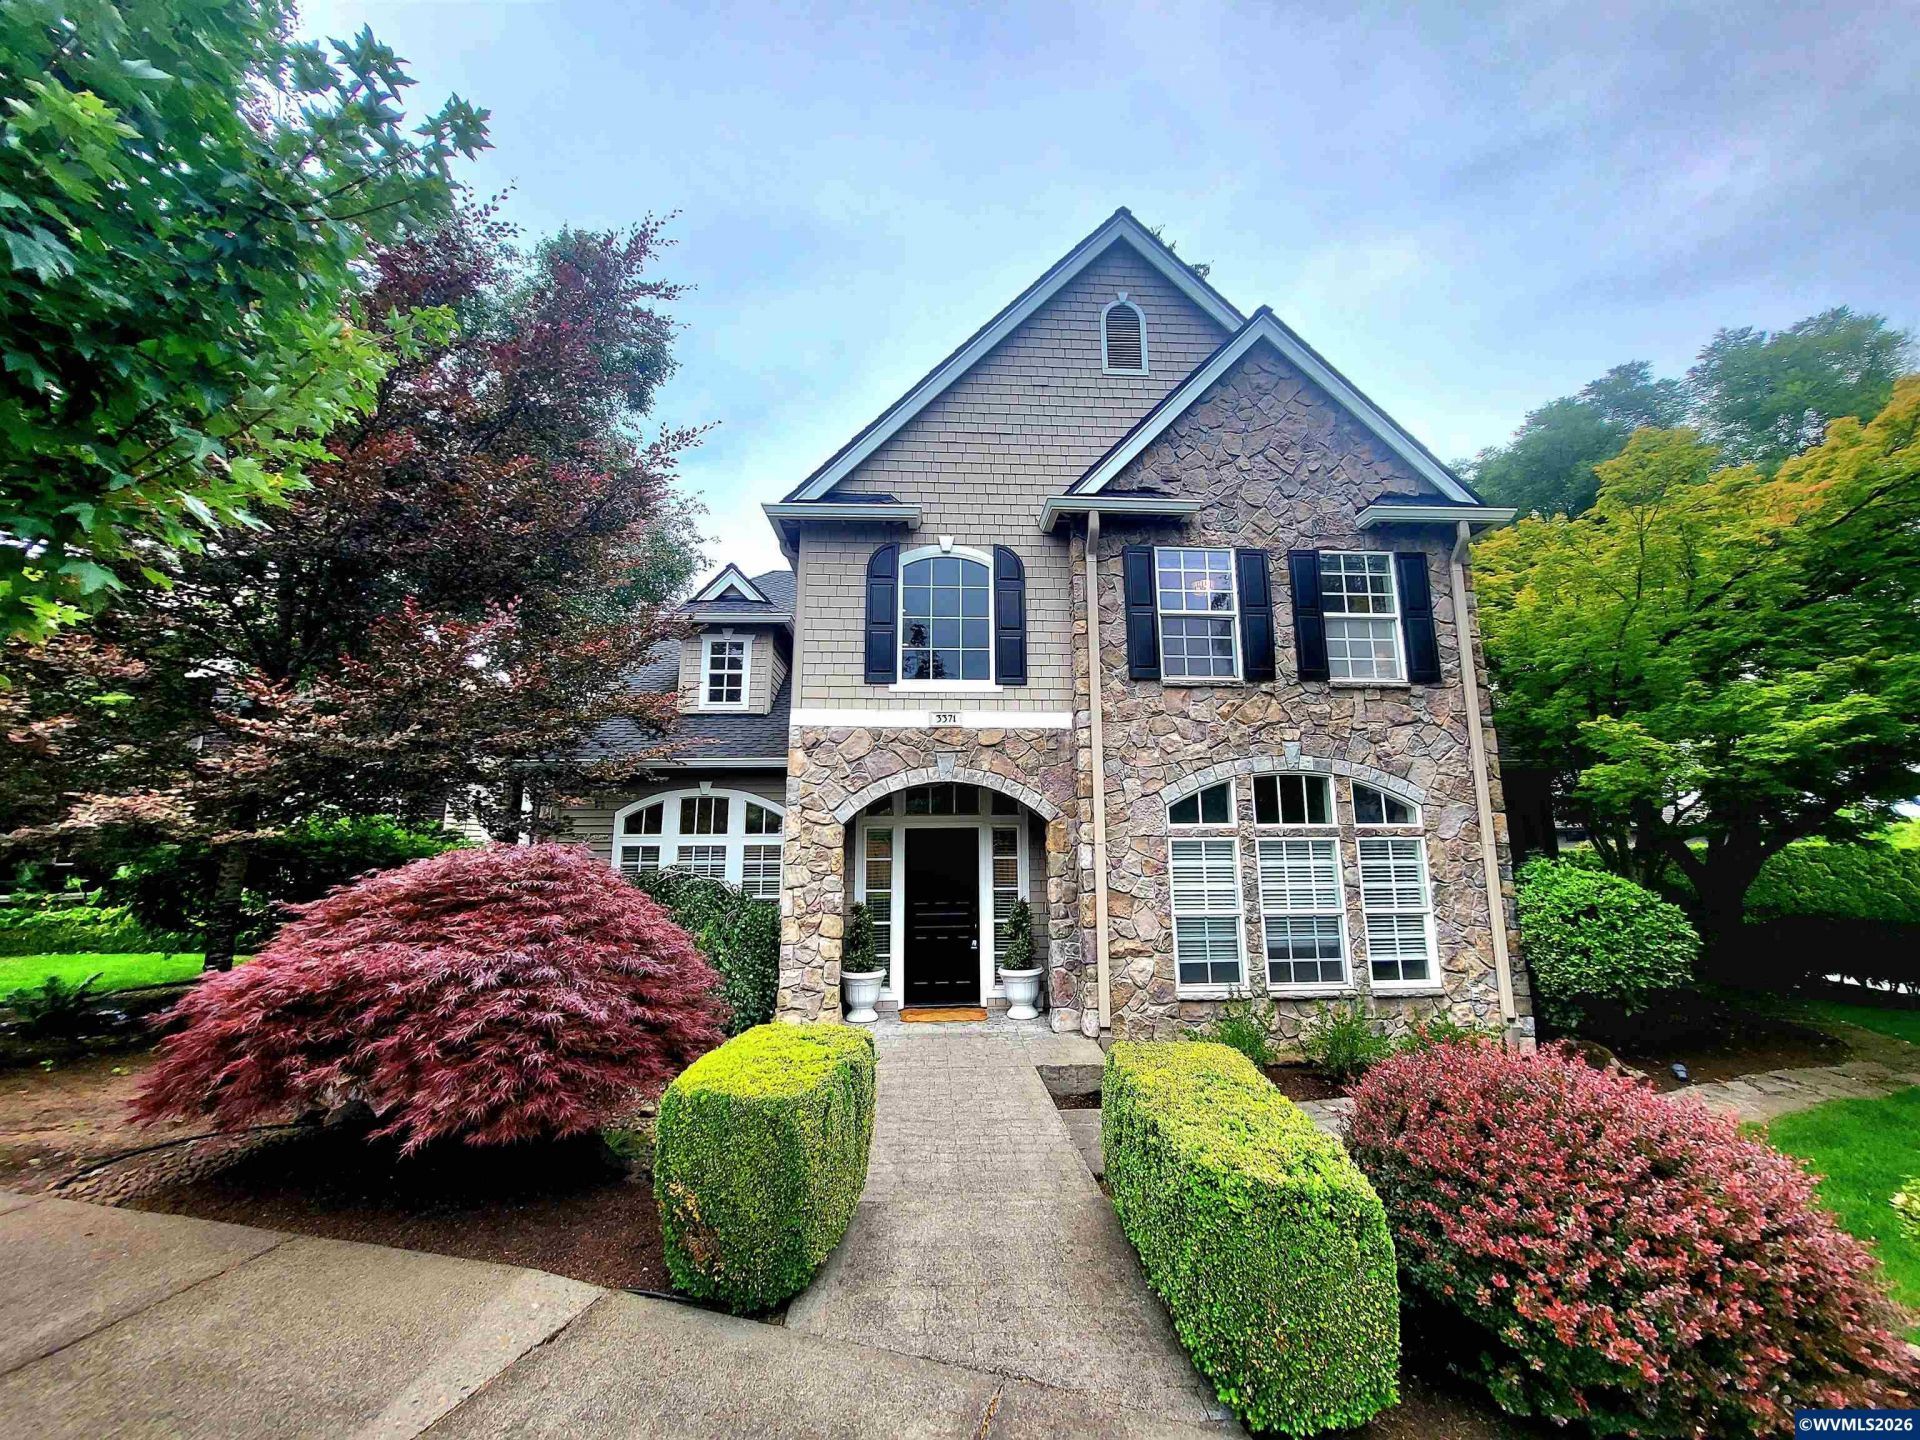
Welcome to one of West Linn's most desirable locations! Nestled next to an exclusive gated community, this beautiful home offers the perfect blend of privacy, convenience, and lifestyle. Inside, you'll find a thoughtfully designed floor plan filled with natural light, generous living spaces, tile & hardwood floors. Upstairs is the huge primary suite with soaking tub & walk-in closet, with 2 more bedrooms and large bonus room. Main level features a tiled kitchen with granite countertops, beautiful formal dining room, home office, & 4th bedroom. New interior and exterior paint, 50 year roof, gutters, & carpet all done in 2024. Enjoy access to the private Cascade Summit pool-ideal for relaxing summer afternoons & located just minutes from top-rated West Linn schools, scenic parks, trails, shopping, dining, and easy commuter access, this home combines the charm of a peaceful neighborhood with the convenience of nearby amenities. Don't miss this opportunity to enjoy all that West Linn has to offer in a sought-after community where pride of ownership shines.
Property Features
Property Type: Residential - Single Family
Fenced: Yes
Garage: 3 car attached
Lot Size: 0.18 Acres
Roof Type: Composition, Shingle
Year Built: 1995
Feature Descriptions
Amenities: Spa
Bathroom(s) (Level): 1.00 (Main), 2.00 (Upper)
Bonus Room(s): Office, Rec Room
Days on Site: 5
Dining Room: Formal
Exterior: Brick, Cedar, Shake, Wood
Fenced Yard: Yes
Fireplace: Gas, Living Room
Flooring: Carpet, Tile, Wood
Formal Dining: Yes
Foundation: Continuous
Heating/Cooling: Gas, Central AC, Forced Air
Homeowners Association Amenities: Swimming Pool
Inclusions: kitchen appliances, washer & dryer
Lot Dimensions: 0.18 Acre(s)
Lot Type: Irregular
Parking Notes: Attached
Patio: Patio
Price Per Square Foot: 281.07
Range: Built-in, Gas
Security: yes
Sewer: Yes
Spa: Yes
Special View Info: Territorial
Water: City
Water Heater: Gas
Listed By / Shown By
Listed By
Agency Name: THE SANDERS COMPANY
Agency Contact: Cell: 541-602-1127
Shown By
Agent Name: David Suprono
Agent Phone: (541) 760-5096
Agency Title: Coldwell Banker Valley Brokers
Estimate Your Payment
Estimated Payment
$ 2,391.37 per month $2,114.29 Principal & Interest $0.00 Property Tax (data not provided by mls) $277.08 Homeowner's Insurance