
Listing Courtesy of:
TRIPLE OAKS REALTY
Agency Contact: Cell: 541-913-0072

BEDS3
BATHS2 full 1 partial
SQUARE FEET2,996
MLS#843203
STATUS
PROPERTY TYPEResidential - Single Family
Property Description
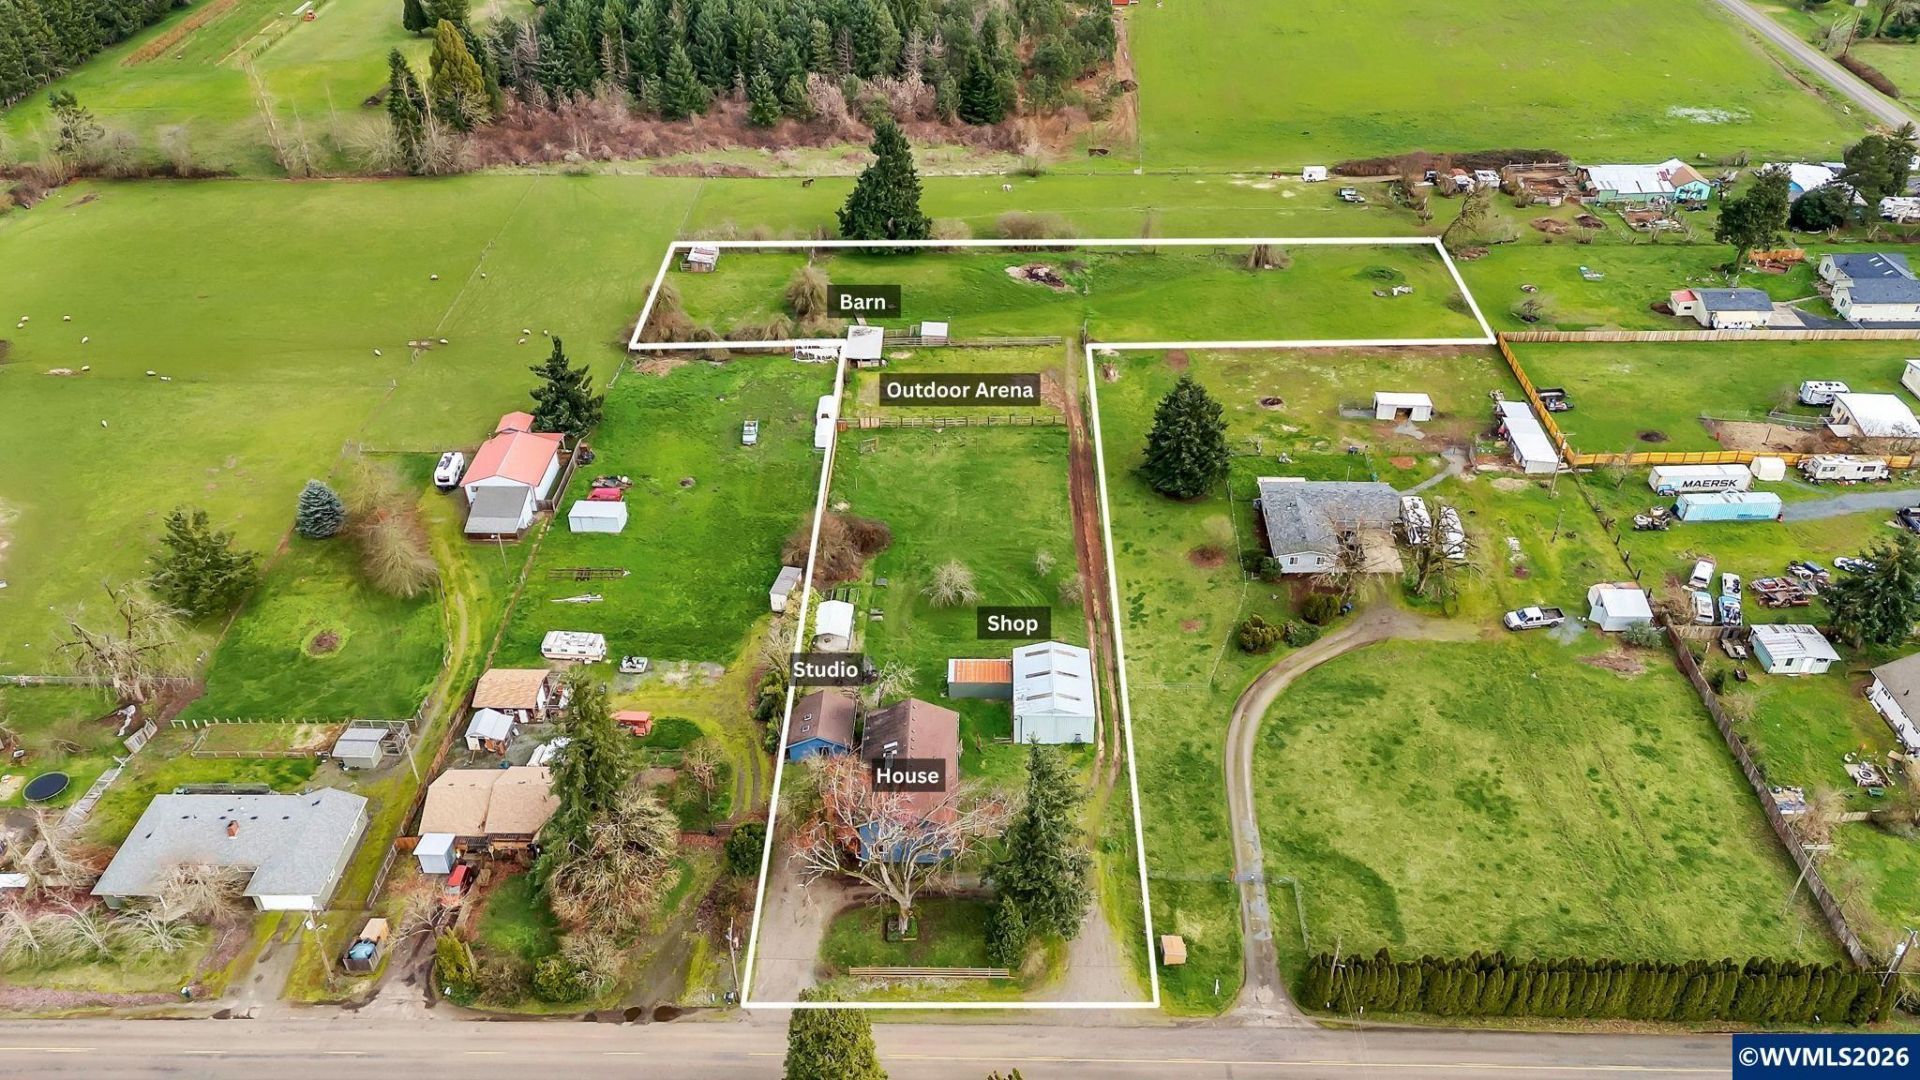
Nearly 3000 SQFT, 3-bedroom with office or 4th bedroom, 2.5-bath home offering versatile living spaces in a private setting with convenient access to town. The home features tall ceilings, abundant natural light, and a functional floor plan that includes both living and family rooms, a kitchen with a peninsula counter for casual seating, and a dedicated dining area. The upstairs primary suite overlooks the property and is accompanied by a second living space with a built-in bar, providing flexibility for entertaining, recreation, or additional lounge space. Exterior improvements include a detached studio suitable for guest quarters, home office, or creative use, a 24x30 shop, stalls, two fenced pastures, and an outdoor arena area with potential for restoration. Additional features include RV parking, ample storage, garden space, mountain views, and a peaceful setting well suited for those seeking space, usability, and lifestyle-oriented living.
Property Features
Property Type: Residential - Single Family
Fenced: Yes
Garage: 2
Lot Size: 2.38 Acres
Roof Type: Composition
Taxes: $4,022
Year Built: 1946
Feature Descriptions
Bathroom(s) (Level): 1.10 (Main), 1.00 (Upper)
Days on Site: 11
Dining Room: Area (Combination)
Fenced Yard: Yes
Fireplace: Wood
Flooring: Tile, Wood
Heating/Cooling: Forced Air, Zonal, Ductless/Mini-Split
Lot Dimensions: 2.38 Acre(s)
Outbuilding(s): Yes
Outbuilding(s): Barn, Separate Shop
Parking Notes: Detached
Price Per Square Foot: 200.27
Sewer: No
Special View Info: Territorial
Water: Well
Water Heater: Electric
Room Sizes
Primary Bedroom: 15x14 Level 2/Upper
Bedroom 2: 14x12 Level 1/Main
Bedroom 3: 12x10 Level 1/Main
Bedroom 4: 14x11 Level 1/Main
Dining Room: 11x11 Level 1/Main
Family Room: 25x27 Level 2/Upper
Kitchen: 10x13 Level 1/Main
Living Room: 21x15 Level 1/Main
Utility Room: 5x5 Level Lower/Basement
Local Schools
High School: Creswell
Middle School: Creswell
Listed By / Shown By
Listed By
Agency Name: TRIPLE OAKS REALTY
Agency Contact: Cell: 541-913-0072
Shown By
Agent Name: David Suprono
Agent Phone: (541) 760-5096
Agency Title: Coldwell Banker Valley Brokers
Estimate Your Payment
Estimated Payment
$ 1,845.51 per month $1,335.34 Principal & Interest $335.17 Property Tax $175.00 Homeowner's Insurance